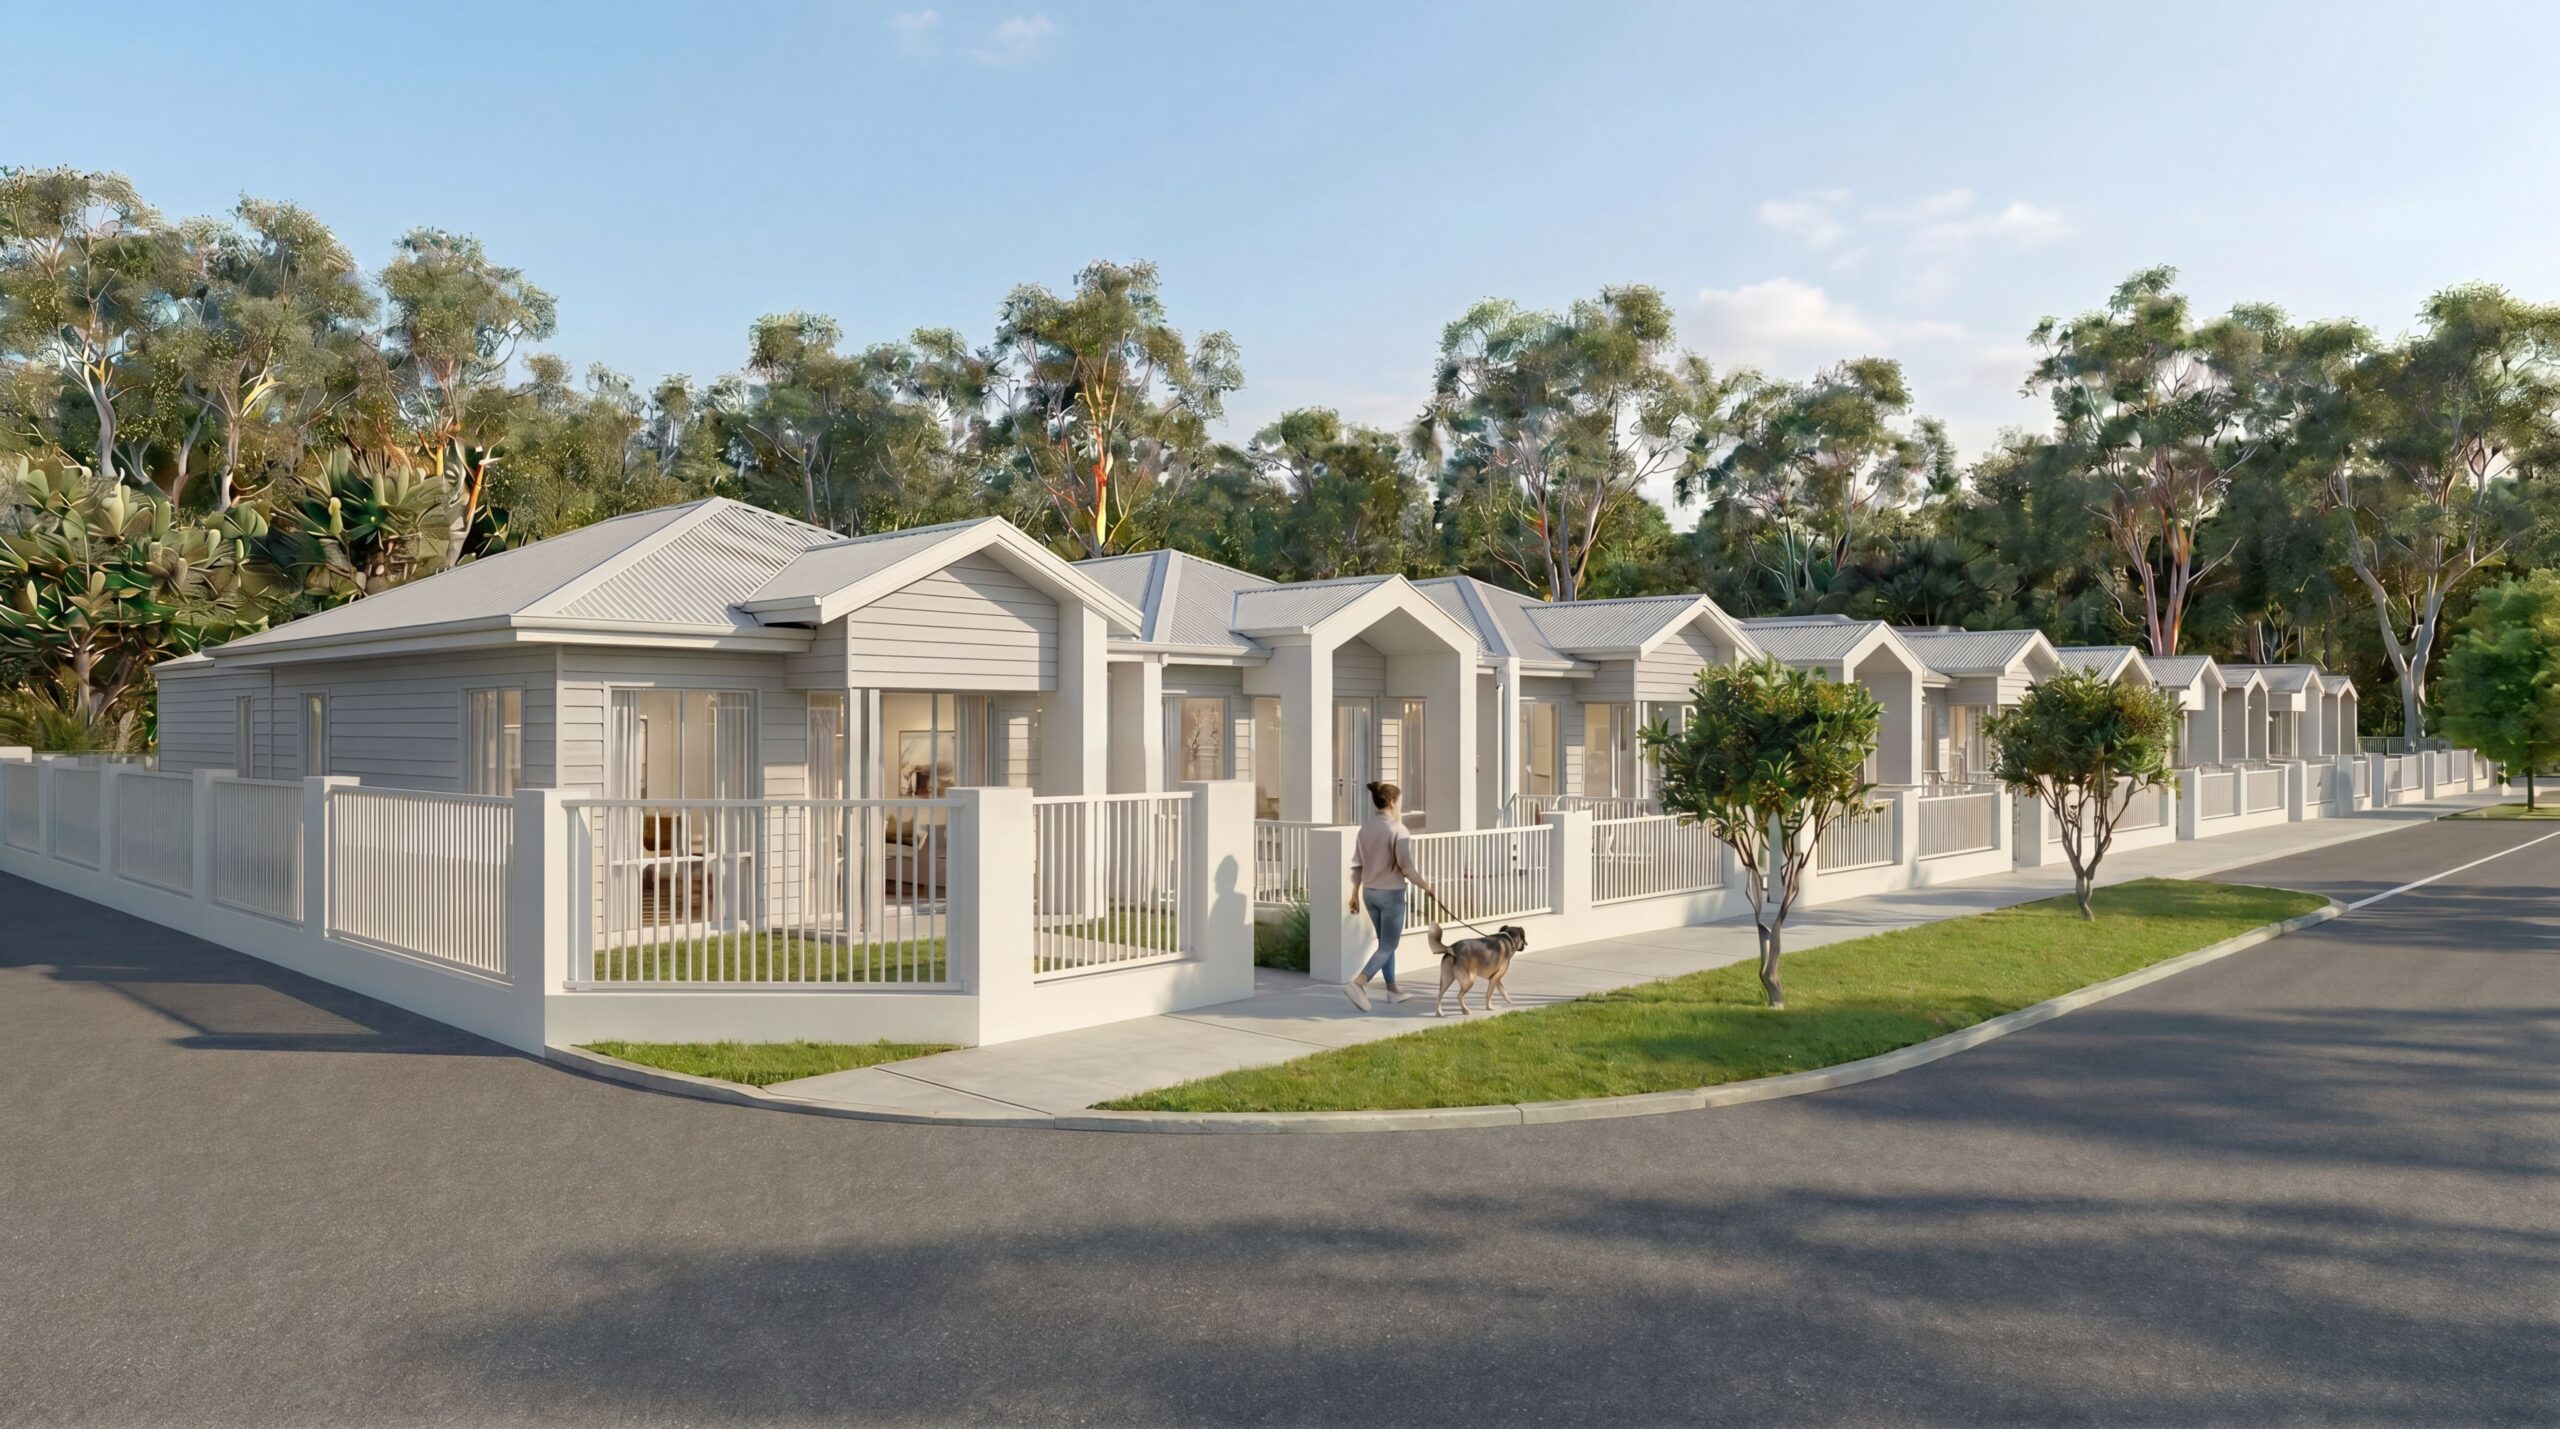
Easy Entertaining, Everyday Comfort

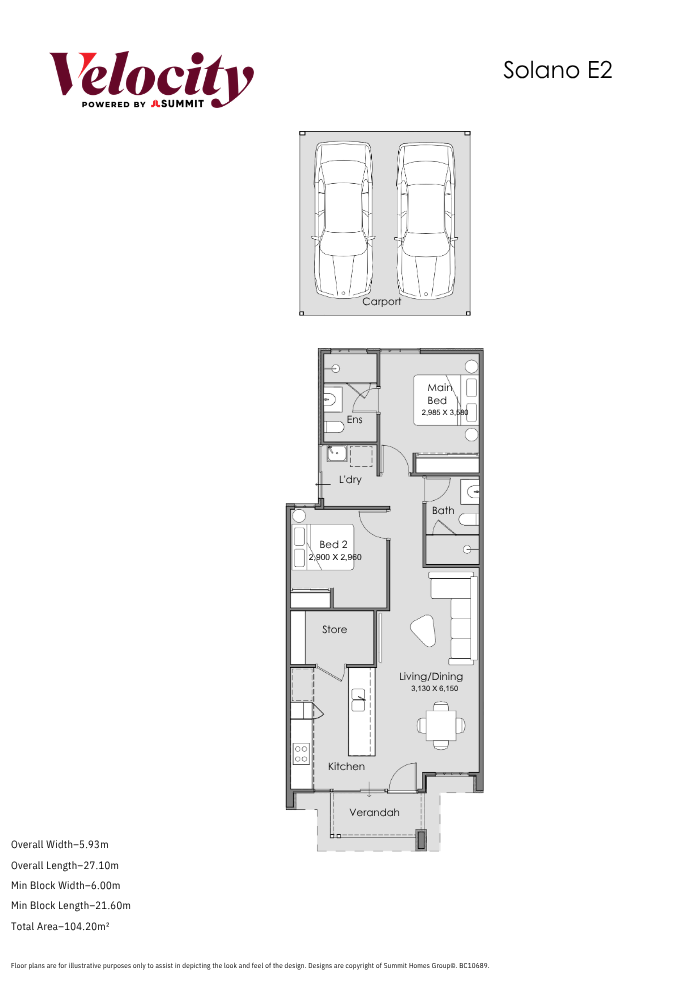
2 bedroom, 2 bathroom home designed for low-maintenance living with a functional open-plan layout. The kitchen overlooks the living and dining areas, flowing through to the front verandah for easy indoor-outdoor living. The master bedroom includes a walk-in robe and ensuite, while the second bedroom is positioned close to the main bathroom, offering comfort and privacy for guests or family.
Start your home journey. 

Total package price
$689,000

Explore the Floorplan

A practical 2 bedroom, 2 bathroom home designed to make the most of every square metre.

2 Bedroom

2 Bathrooms

2 Car Garage

Lot Size 168m2

2026/07/Trinity-Solano-E2.png

Floorplan for

Trinity Estate, Alkimos

Lot 2966 Fleay Loop, Alkimos

2 beds
2 baths
2 cars
168m²

Premium Features included

3.52kW Solar Power System

Enjoy sustainable living and reduced energy costs with a high-performance solar panel system that powers your home naturally.

Westinghouse Kitchen Appliances

Cook and entertain using stylish, reliable appliances from the trusted Westinghouse brand.

Reverse Cycle Ducted Air Con

Experience year-round comfort with efficient climate control.

Circa 30c ceilings Downstairs and circa 28c ceilings Upstairs

Enjoy a heightened sense of space and light with ceilings that create an open, airy feel throughout the home.

Perfectly positioned

Trinity

Lot 2966 Fleay Loop, Alkimos

Let's talk about your new home

Have questions? Fill in the form, and we’ll get back to you.

Fields marked with * are required.

"*" indicates required fields

This field is for validation purposes and should be left unchanged.
2026/07/Trinity-St.-V1-1-1-scaled.jpeg

Estate

Trinity

Enjoy the best of coastal living with the ease of an established community, where schools, parks, shopping and public transport are all just moments away.

Fill in the form below to
Get access

Fields marked with * are required.

"*" indicates required fields