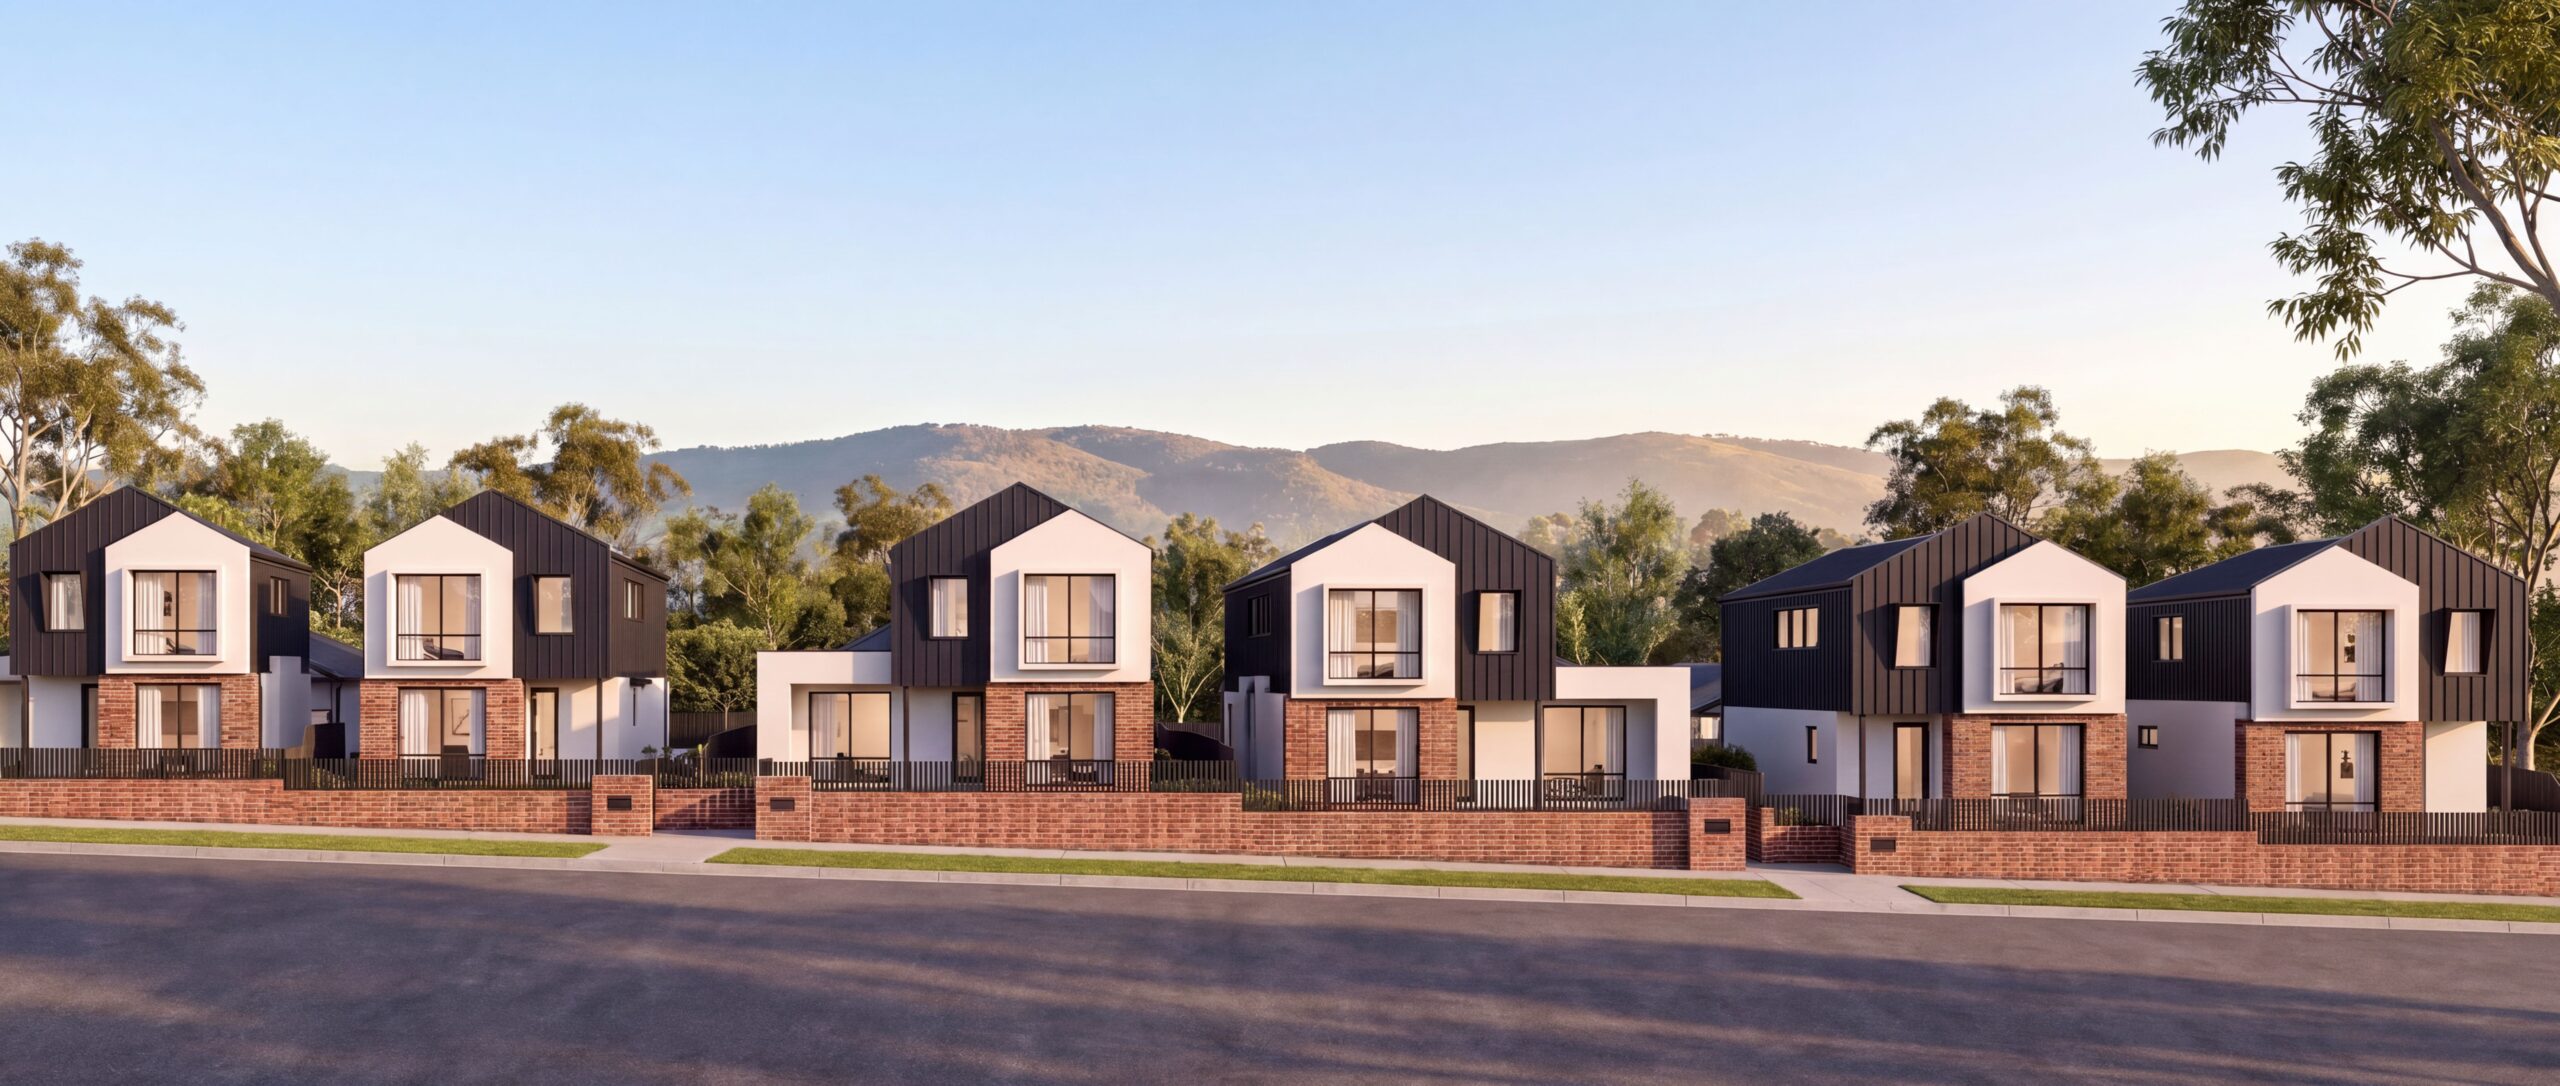
Hillside living starts here

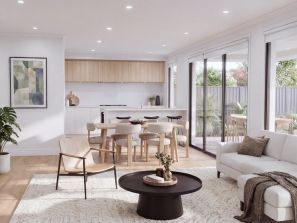
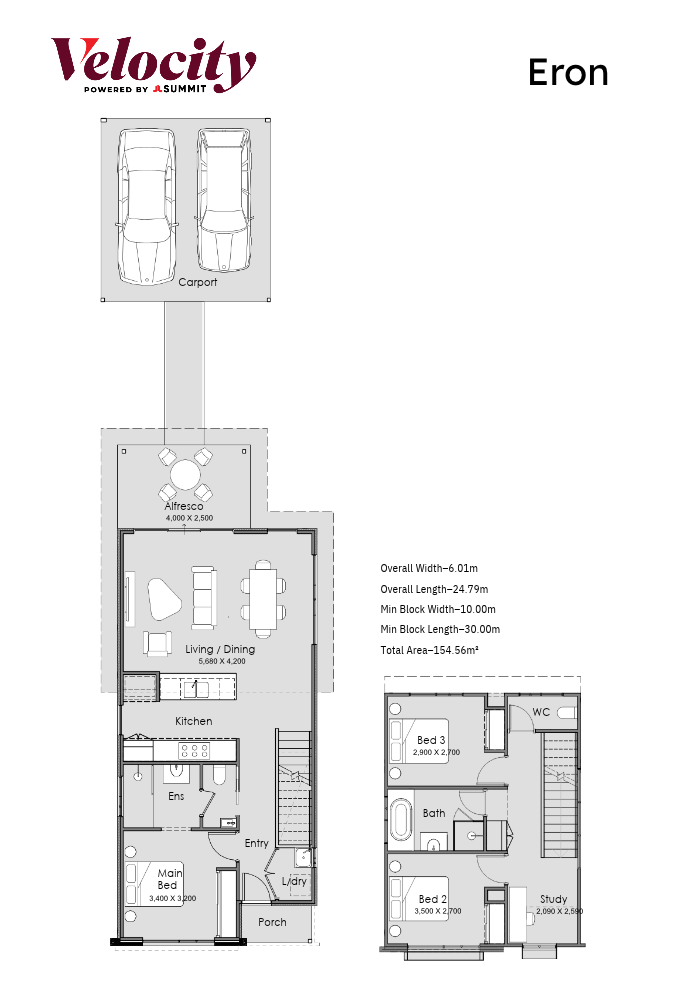
Thoughtfully designed for modern living, the master suite is privately positioned downstairs, while the additional bedrooms are located upstairs. At the heart of the home, a spacious open-plan living area flows effortlessly to the alfresco and generous backyard, creating the perfect setting for entertaining, relaxing and enjoying the outdoors. Price displayed is the 3 bedroom design (enjoy the flexibility of choosing a 4 bedroom home design for an extra cost) 
Start your journey

Total package price
$779,000

Explore the Floorplan

A practical 3 bedroom, 2 bathroom home designed to make the most of every square metre.

3 Bedroom

2 Bathrooms

2 Car Carport

Lot Size 300m2

2026/08/Kingsford-Bullsbrook-Eron.png

Floorplan for

Kingsford, Bullsbrook

Lot 1245 Wylde Blvd, Bullsbrook

3 beds
2 baths
2 cars
300m²

Premium Features included

3.52kW Solar Power System

Enjoy sustainable living and reduced energy costs

Westinghouse Kitchen Appliances

Cook and entertain in style with 600mm oven, 900mm rangehood and 900mm hotplate

Reverse Cycle Ducted Air Con

Experience year-round comfort with efficient climate control

Ceilings

Enjoy 30c ceilings downstairs and 28c ceilings upstairs for a heightened sense of space

Benchtops

Enjoy 20mm Vitreous Compact benchtops to Kitchen, Ensuite and Bathroom

Architectural elevation

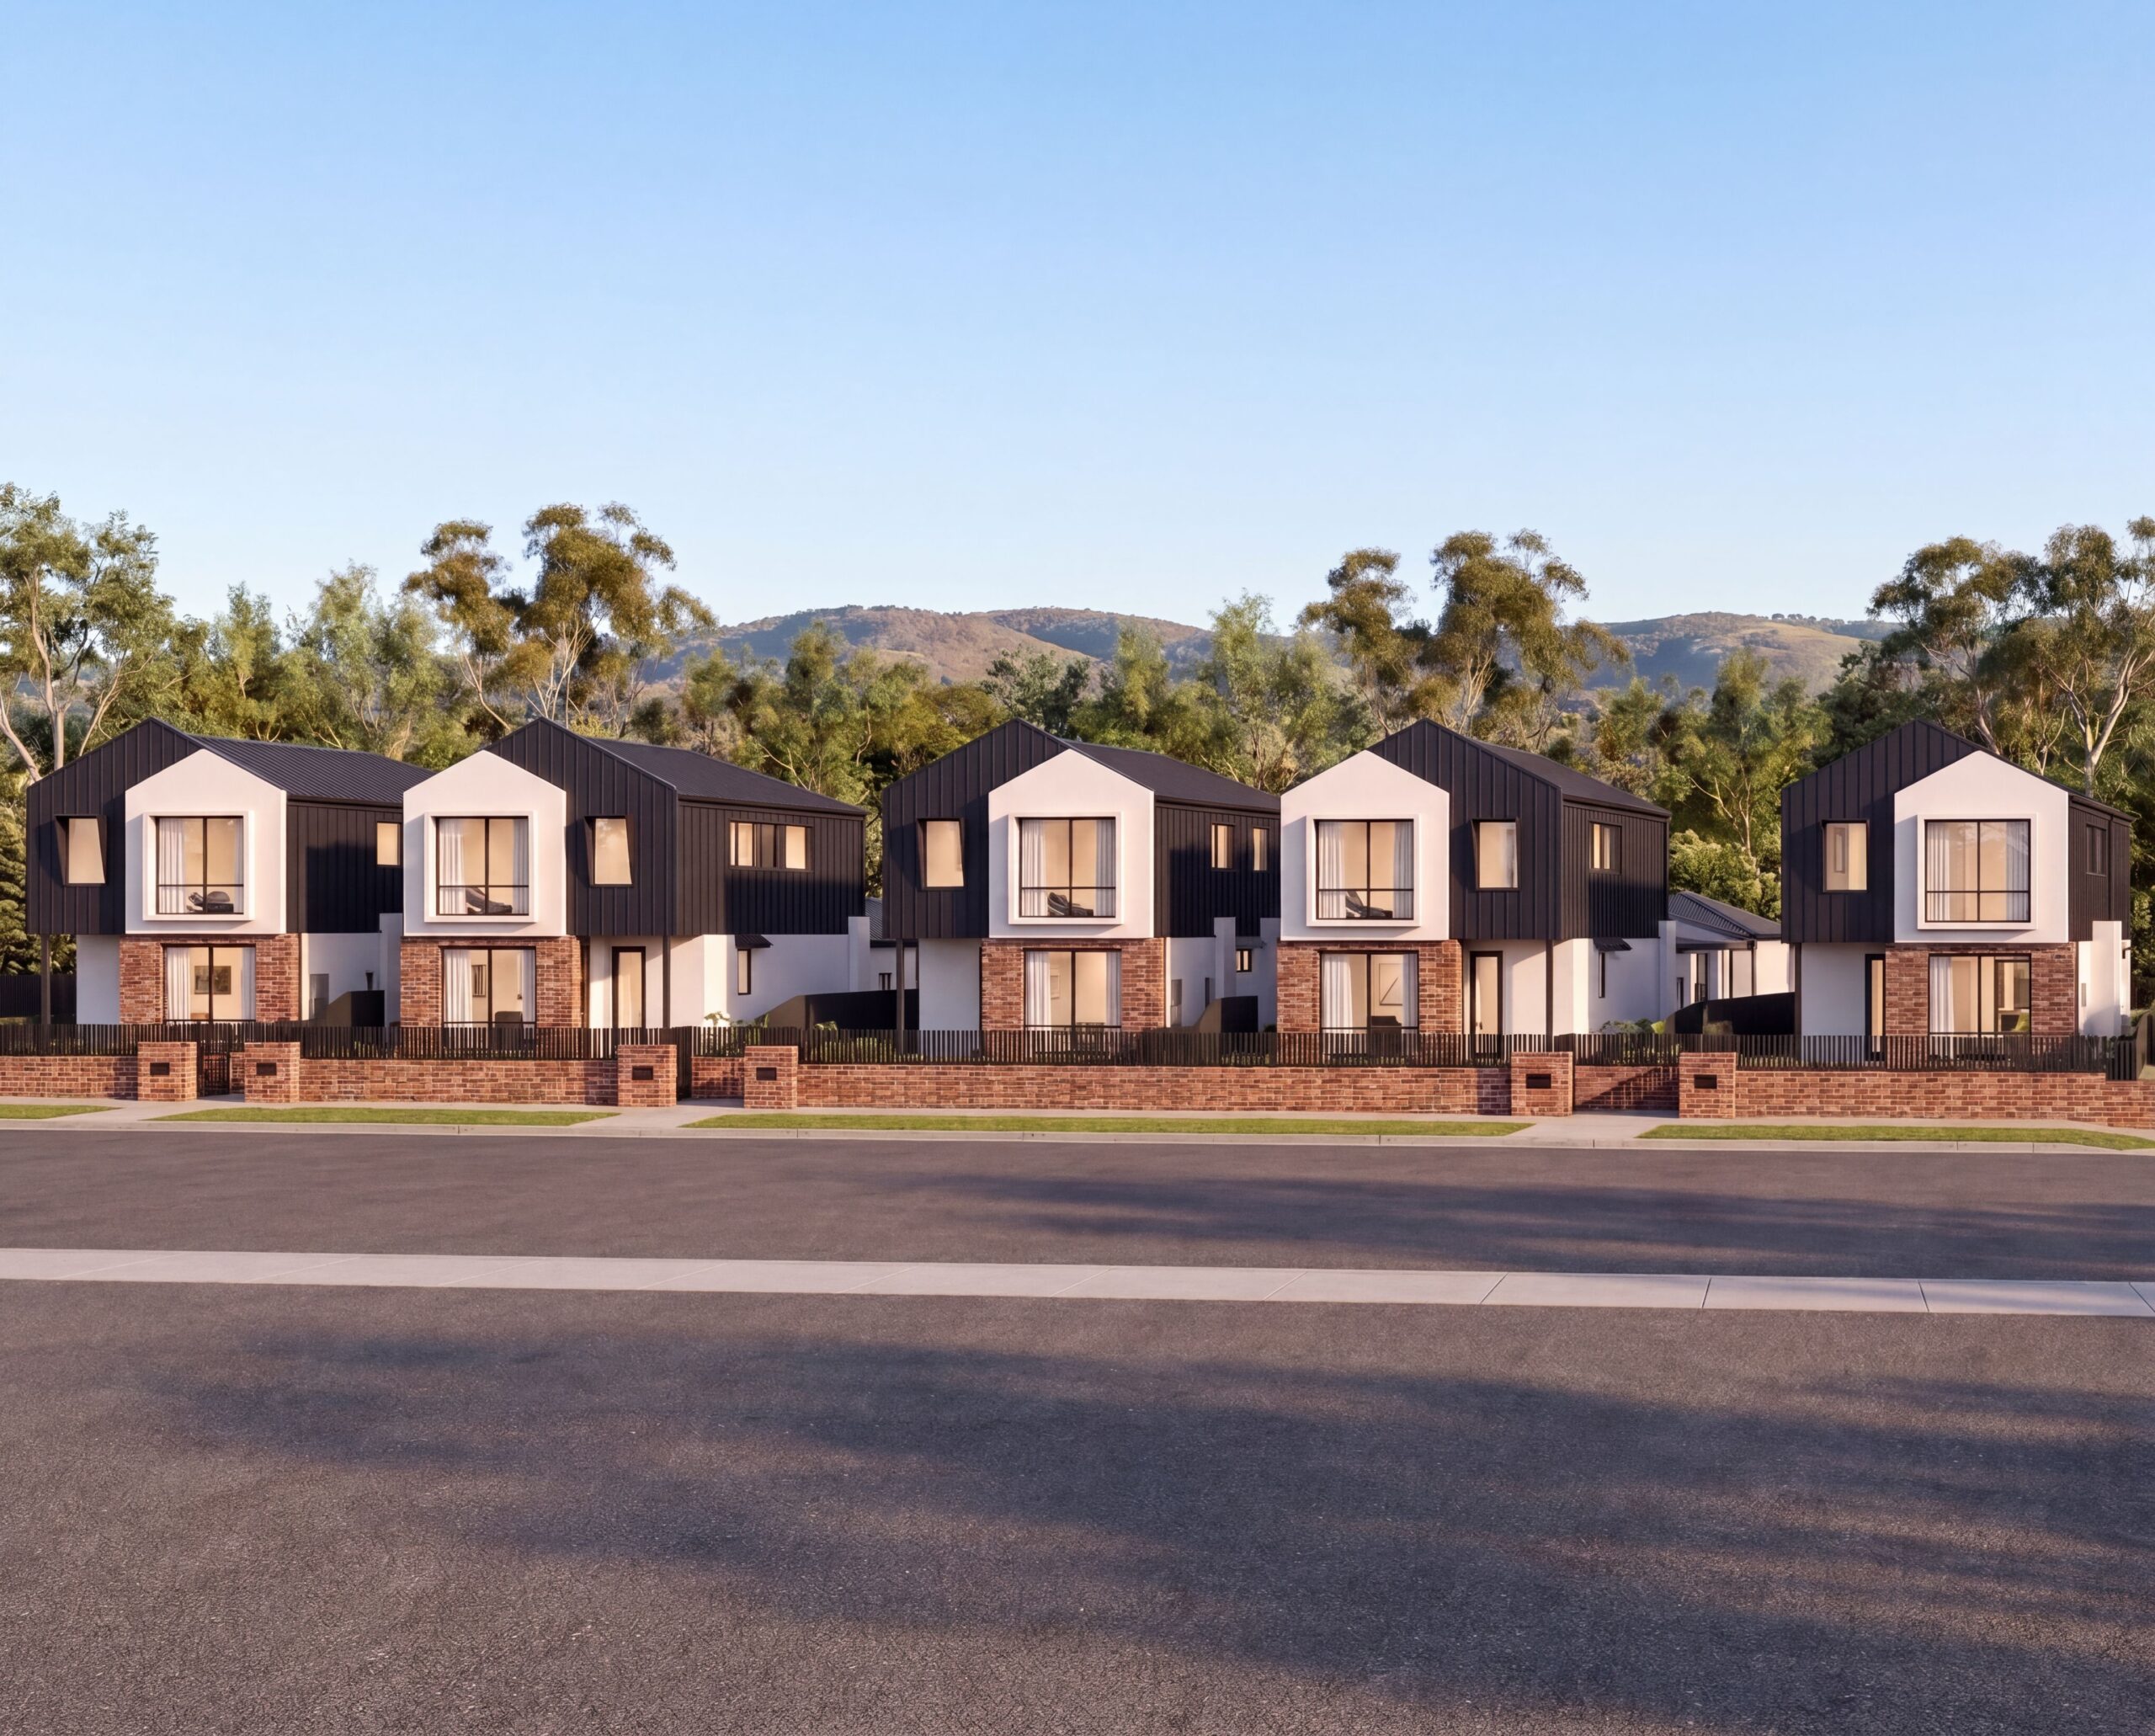
Admire your elevation with feature brick and architectural cladding

Package Highlights

No Stamp Duty

Enjoy no stamp duty payable on vacant land up to $450,000 for first home buyers. Also qualify for the Shared Equity Scheme.

12mth Build Time

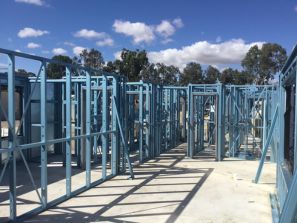
Your two-storey architectural home will be built within 12 months (from slab down to PCI). Guaranteed.

Architectural elevation

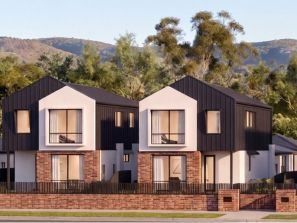
Elevated street appeal with an industrial and architectural elevation featuring ‘Aura Cladding by Summit’ and feature brick.

Full Turnkey

Your home includes siteworks, soak wells, fencing, painting, air-con, solar, front landscaping, paving, flooring and blinds.

Optional Upgrades

Ceiling upgrade

Upgrade to 32c Ground Floor ceilings and/or 30c Upper Floor Ceilings (from standard 30c and 28c ceilings) 

Garage upgrade

Upgrade to a Double Garage or a Triple Garage (from the standard carport, where the lot and design permit) 

Alfresco upgrade

Extend the standard alfresco area for additional outdoor living space for entertaining (where the lot and design permit) 

Home and Land Package

Let's talk about your new home

Have questions? Fill in the form, and we’ll get back to you.

Fields marked with * are required.

"*" indicates required fields

This field is for validation purposes and should be left unchanged.
2026/03/BULLSBROOCK-P2-DARLING-RANGE-scaled.jpeg

Estate

Kingsford

With generous blocks, an established local community and the new Kingsford Town Centre close by, there’s more room to enjoy life at your own pace.

Fill in the form below to
Get access

Fields marked with * are required.

"*" indicates required fields