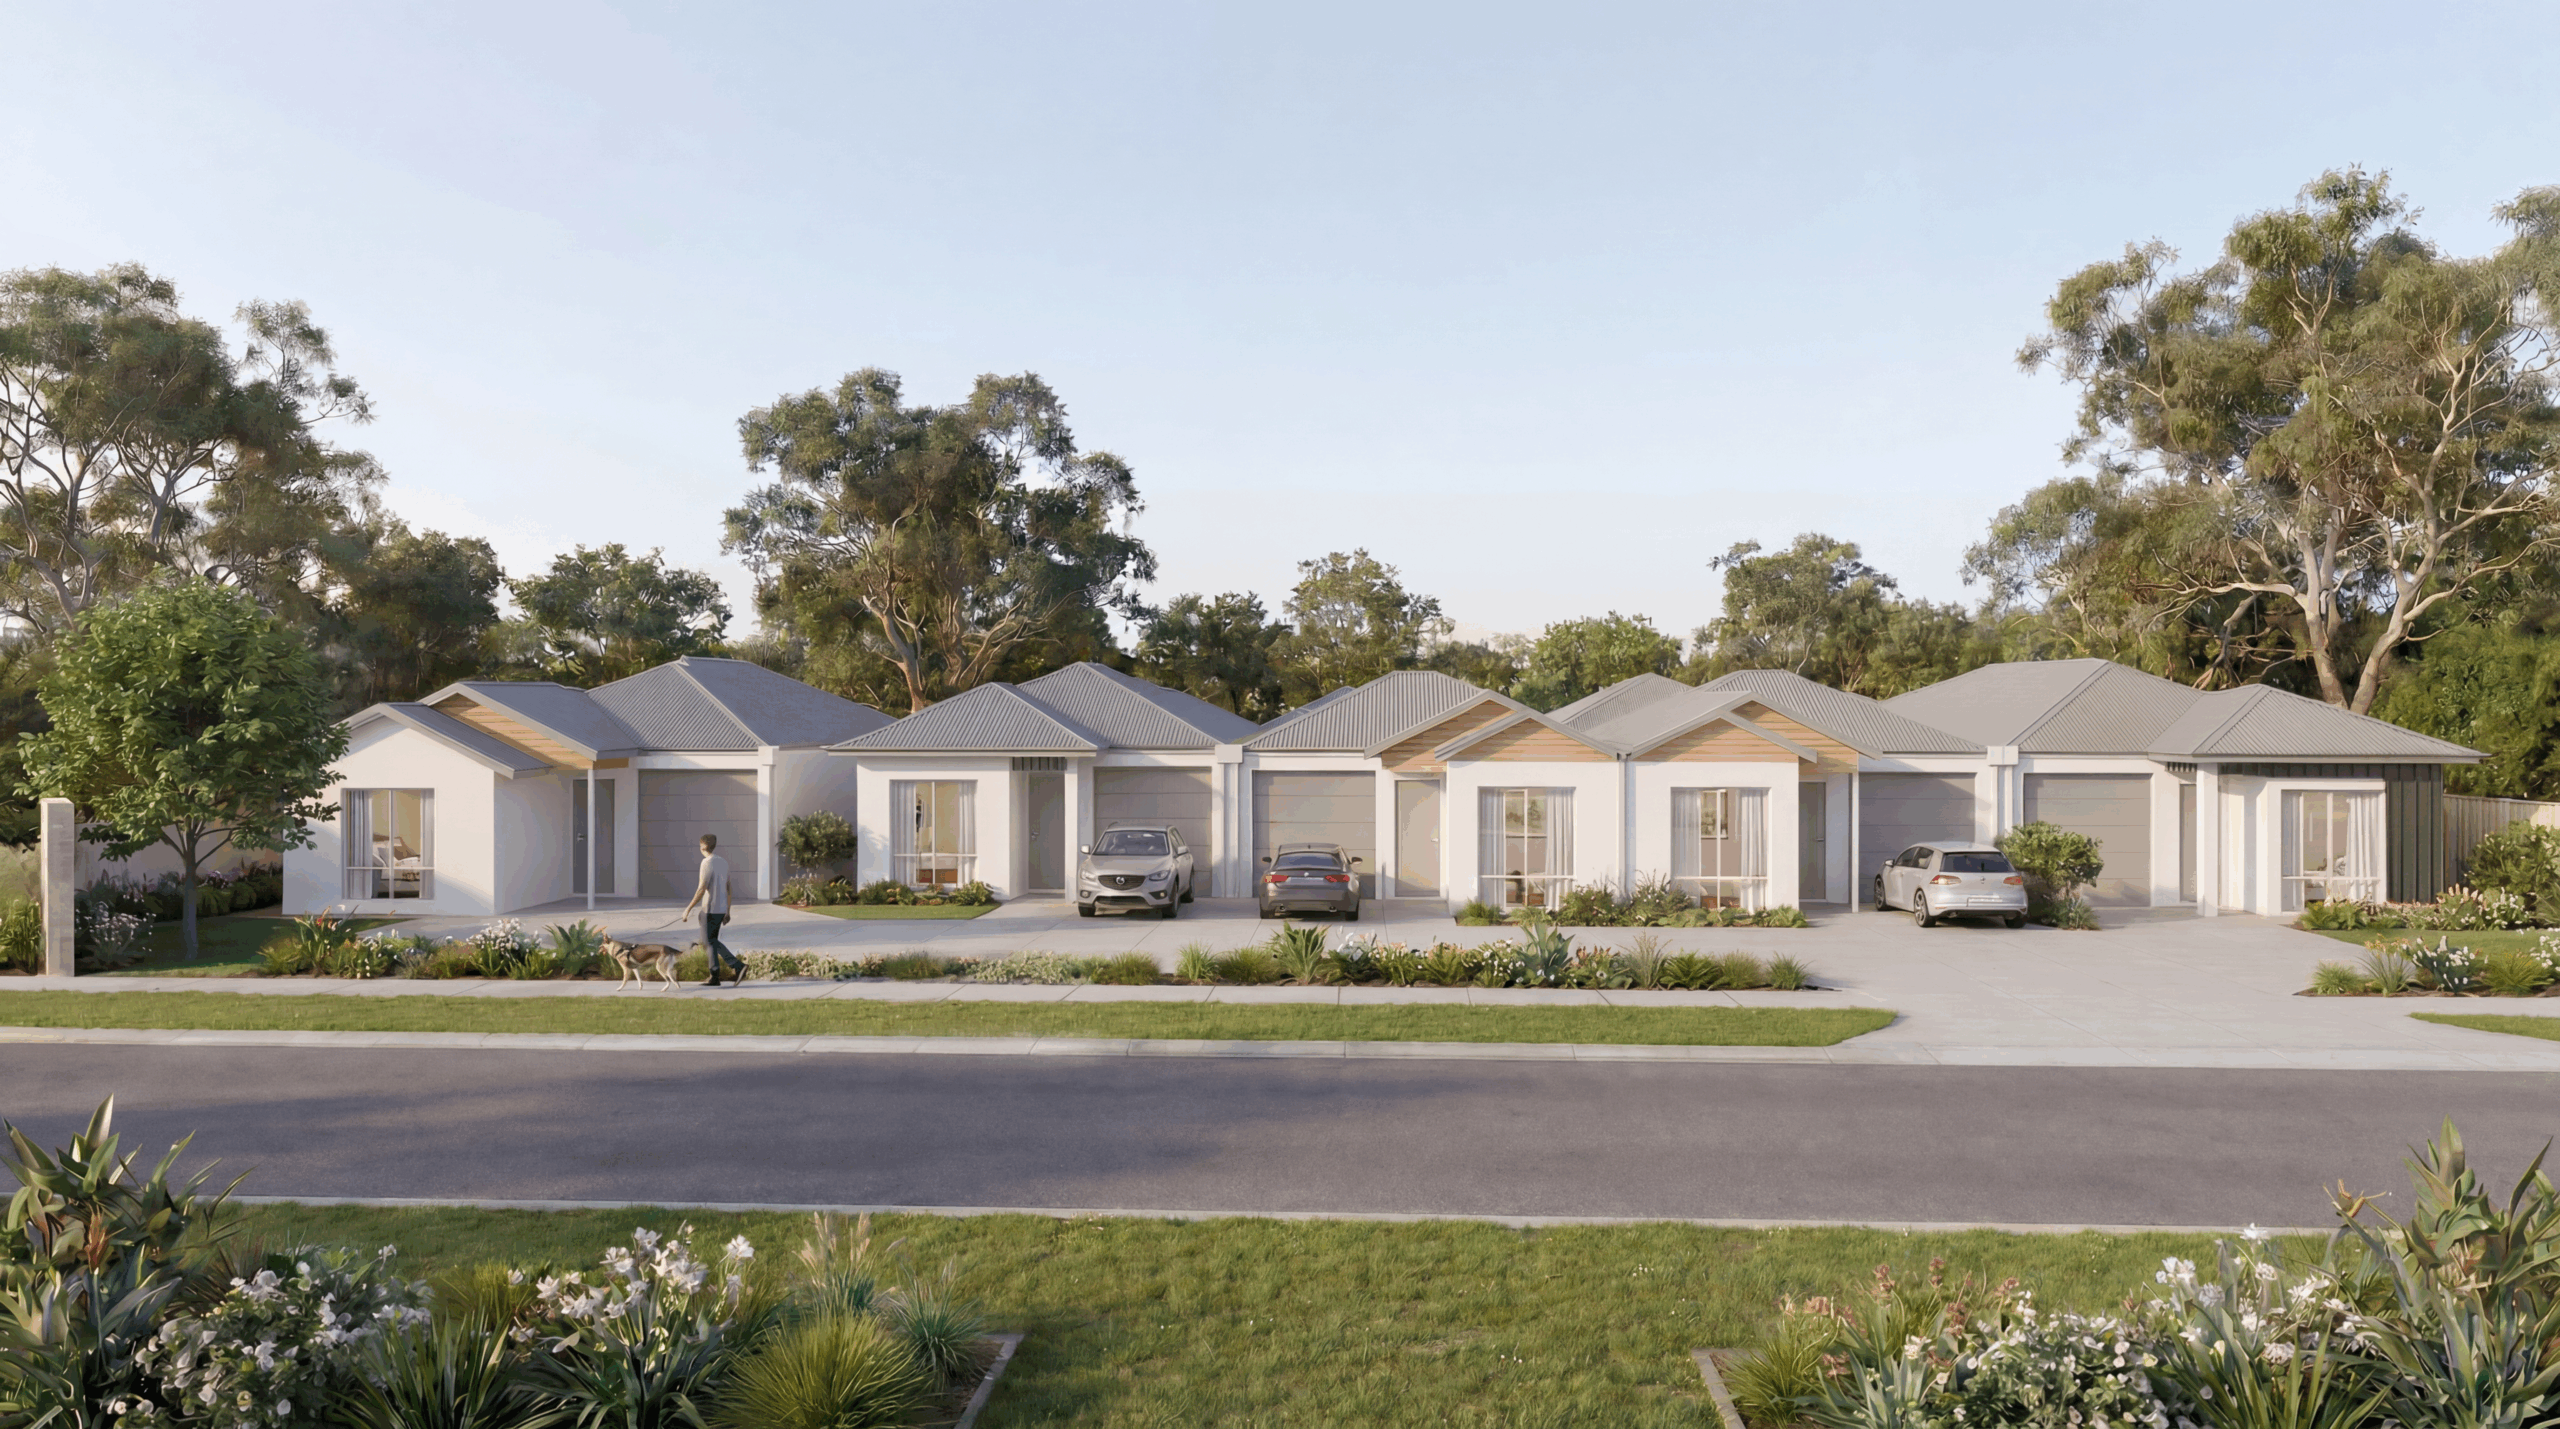
Designed for comfort and functionality.

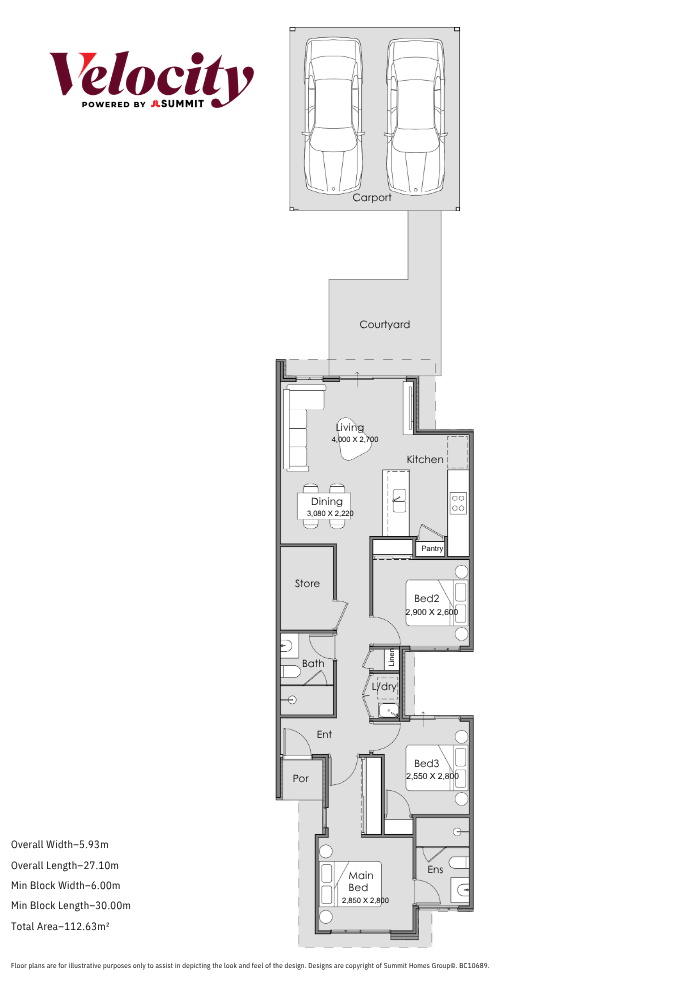
This thoughtfully designed three-bedroom home offers a practical layout that makes the most of every space. The open-plan kitchen, living and dining area creates a welcoming hub for everyday life, while the private main bedroom with a walk-in robe and ensuite provides a peaceful retreat. Two well-sized minor bedrooms, a central bathroom and a separate store complete this smart, family-friendly design.
Total package price
$715,550

Explore the Floorplan

Smart three-bedroom home designed for effortless everyday living.

3 Bedroom

2 Bathrooms

2 Car Garage

Lot Size 180m2

2026/07/Lot-9-11-Eden-Beach.png

Floorplan for

Eden Beach, Jindalee

Lot 11 Virgo Lane, Eden Beach

3 beds
2 baths
2 cars
180m²

Premium features included

3.52kW Solar Power System

Enjoy sustainable living and reduced energy costs with a high-performance solar panel system that powers your home naturally.

Westinghouse Kitchen Appliances

Cook and entertain using stylish, reliable appliances from the trusted Westinghouse brand.

Split System Air-Conditioning to Living/Dining

Experience year-round comfort with efficient climate control perfectly positioned for your main living areas.

Full Wall Painting & High Ceilings (circa 32c)

Step into bright, open spaces enhanced by professionally finished full-height walls and elevated ceilings that create a true sense of luxury and light.

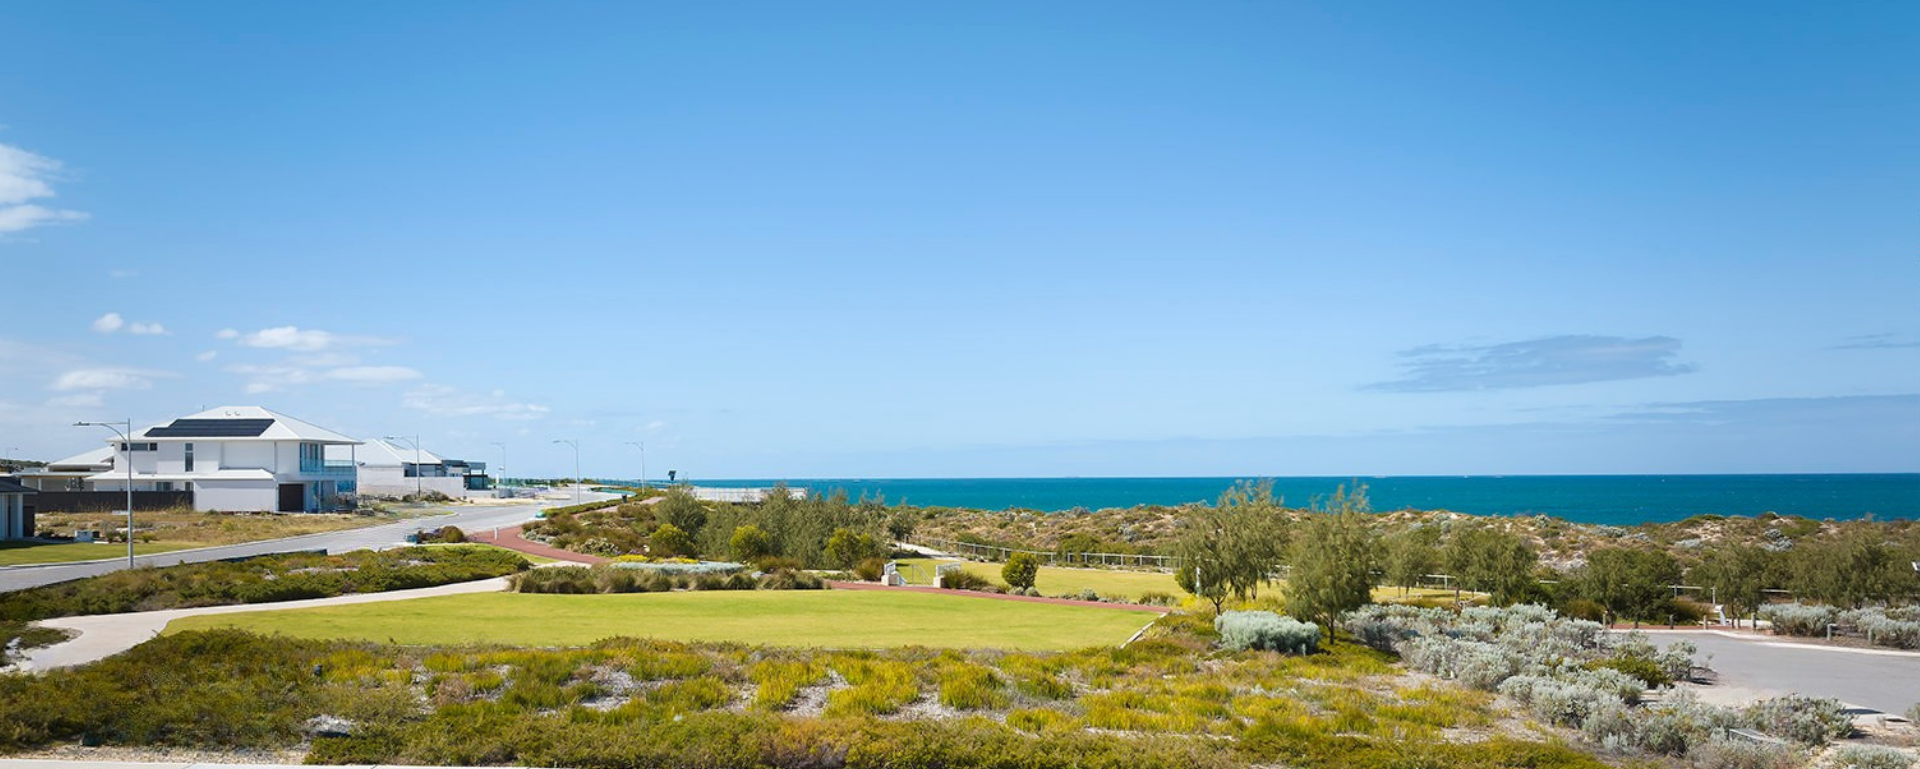
Perfectly positioned

Eden Beach

Lot 11 Virgo Lane, Eden Beach

Let's talk about your new home

Have questions? Fill in the form, and we’ll get back to you.

Fields marked with * are required.

"*" indicates required fields

This field is for validation purposes and should be left unchanged.
Eden Beach Jindalee - Estate Banner

Estate

Eden Beach

Relaxed beachside living in a beautifully masterplanned coastal community.
Fill in the form below to
Get access

Fields marked with * are required.

"*" indicates required fields