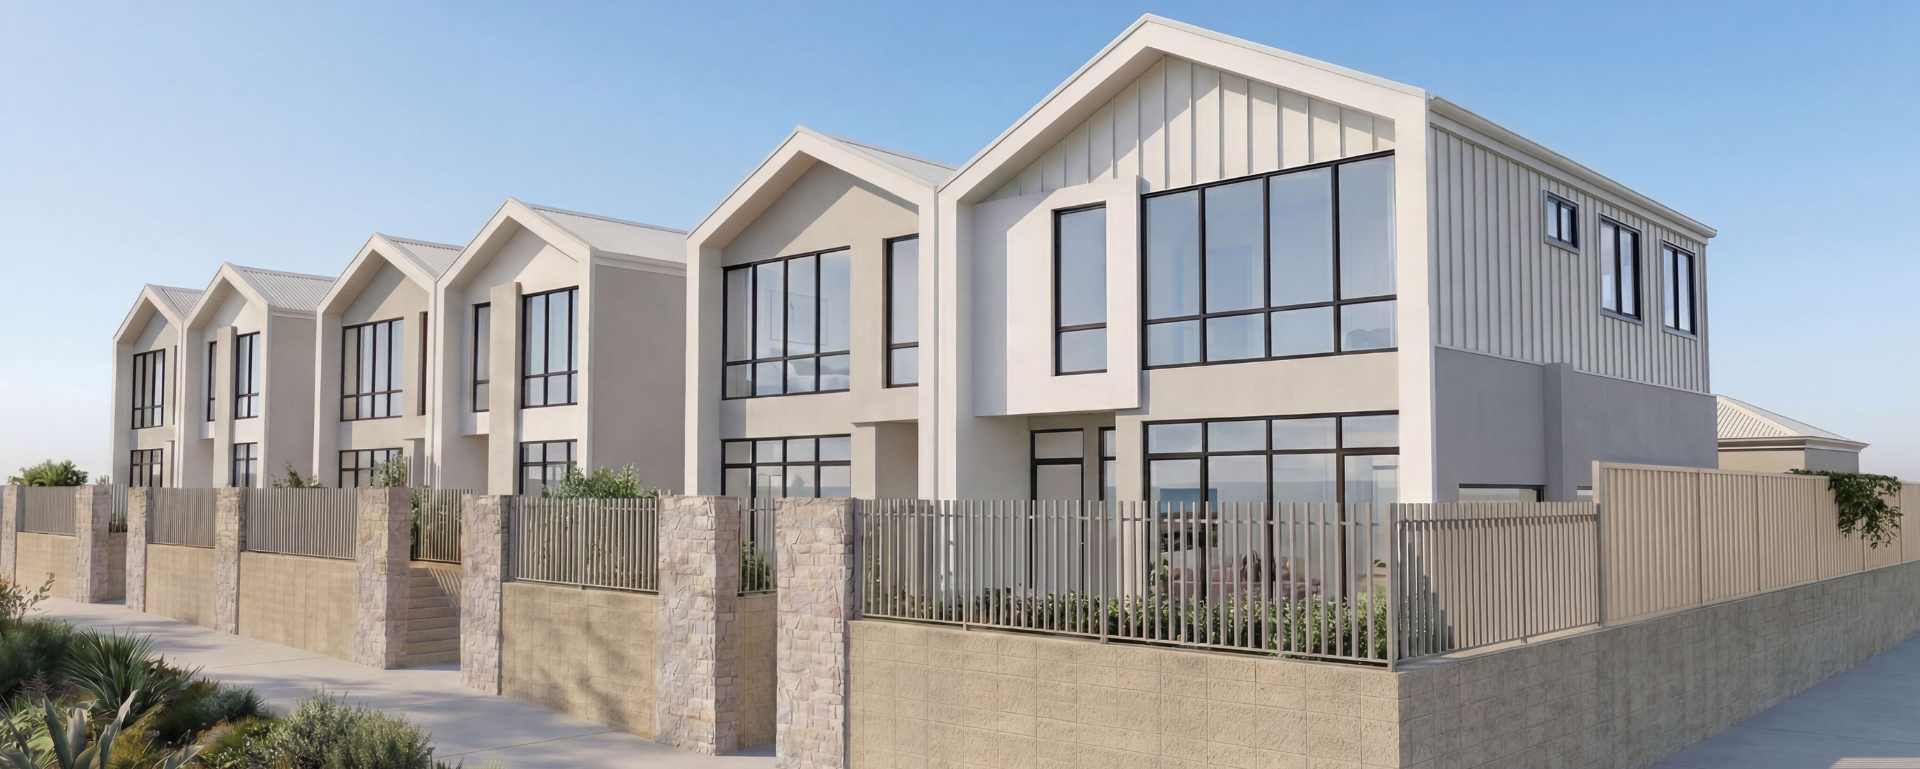
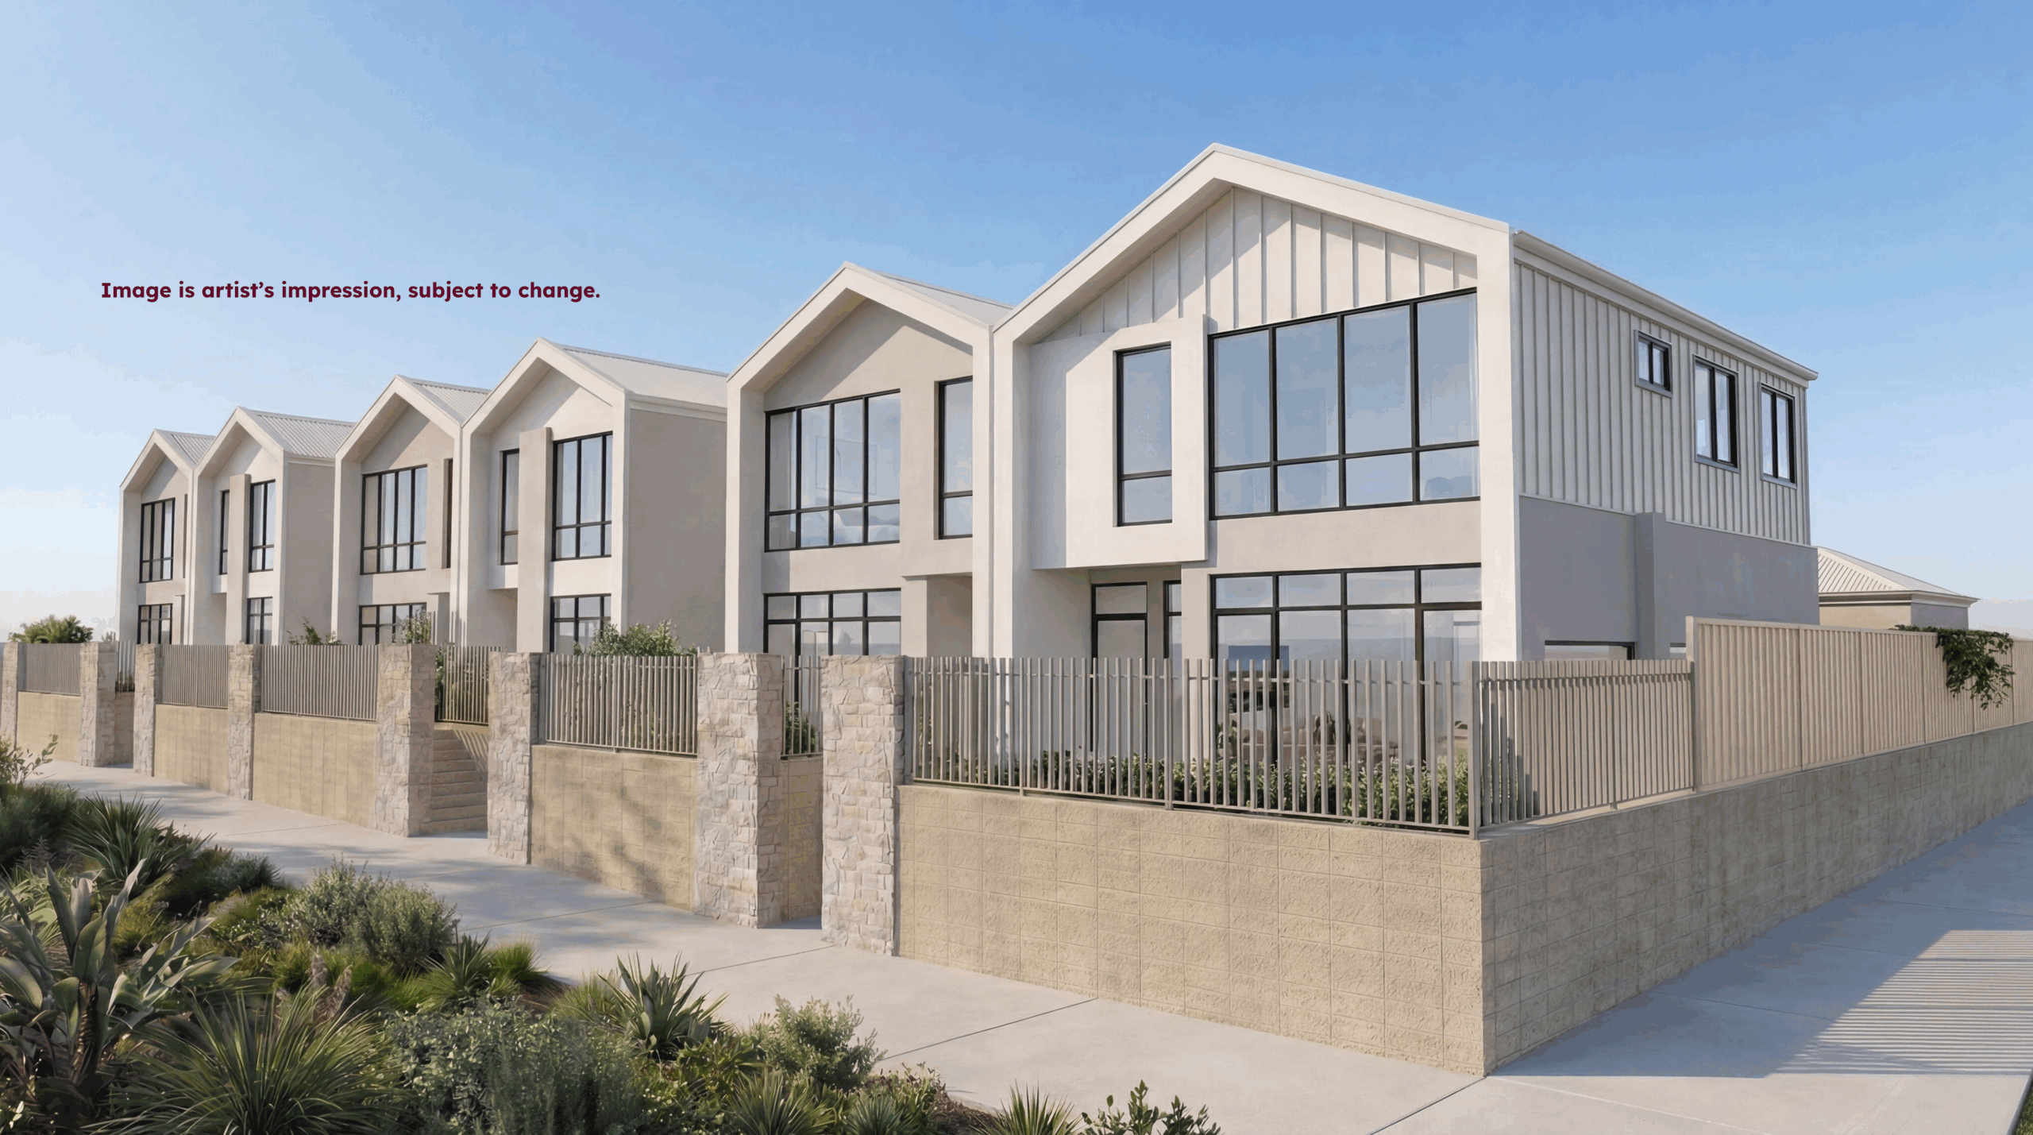
Enjoy Beach Views

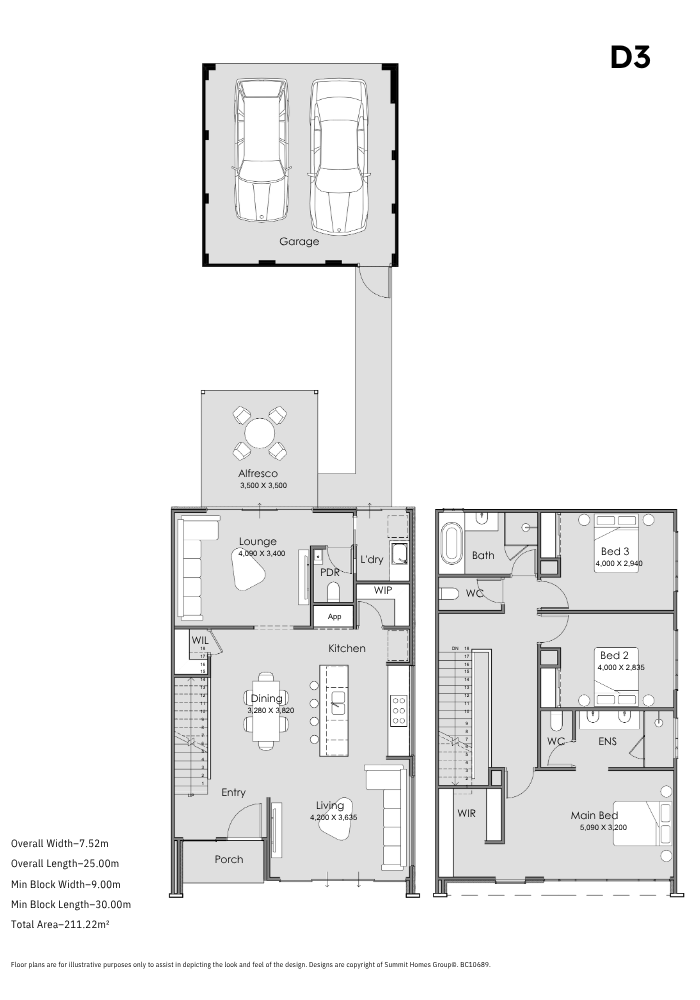
3 bedroom, 2 bathroom home with plenty of space for families to entertain. Entering the home, you have a spacious lounge room which leads through to the kitchen, dining, and living spaces. The bedrooms are all upstairs, conveniently located near the main bathroom. All the minor bedrooms have built-in robes, and the master has a walk-in robe and ensuite.
Start your home journey

Total package price
$1,395,000

Explore the Floorplan

Designed around convenient living and entertaining with open plan living kitchen and dining, the home has space for everyone to enjoy.

3 Bedrooms

2 Bathrooms

2 Car Garage

Lot Size 265m2

2026/04/Alkimos-Beach-D3.png

Floorplan for

Amberton Beach, Eglinton

Lot 3369 Esk Lane, Eglinton

3 beds
2 baths
2 cars
265m²

Premium features included

3.52kW Solar Power System

Enjoy sustainable living and reduced energy costs with a high-performance solar panel system that powers your home naturally.

Westinghouse Kitchen Appliances

Cook and entertain using stylish, reliable appliances from the trusted Westinghouse brand.

Split System Air-Conditioning to Living/Dining

Experience year-round comfort with efficient climate control perfectly positioned for your main living areas.

Circa 30c ceilings Downstairs and circa 28c ceilings Upstairs

Enjoy a heightened sense of space and light with ceilings that create an open, airy feel throughout the home.

Let's talk about your new home

Fields marked with * are required.

"*" indicates required fields

This field is for validation purposes and should be left unchanged.
Fill in the form below to
Get access

Fields marked with * are required.

"*" indicates required fields