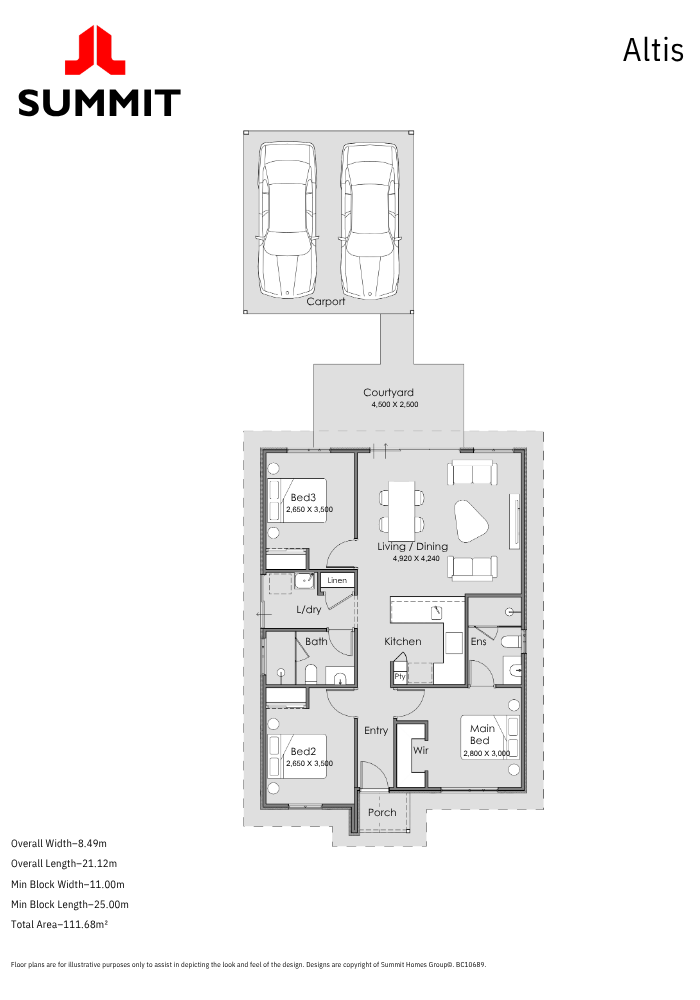
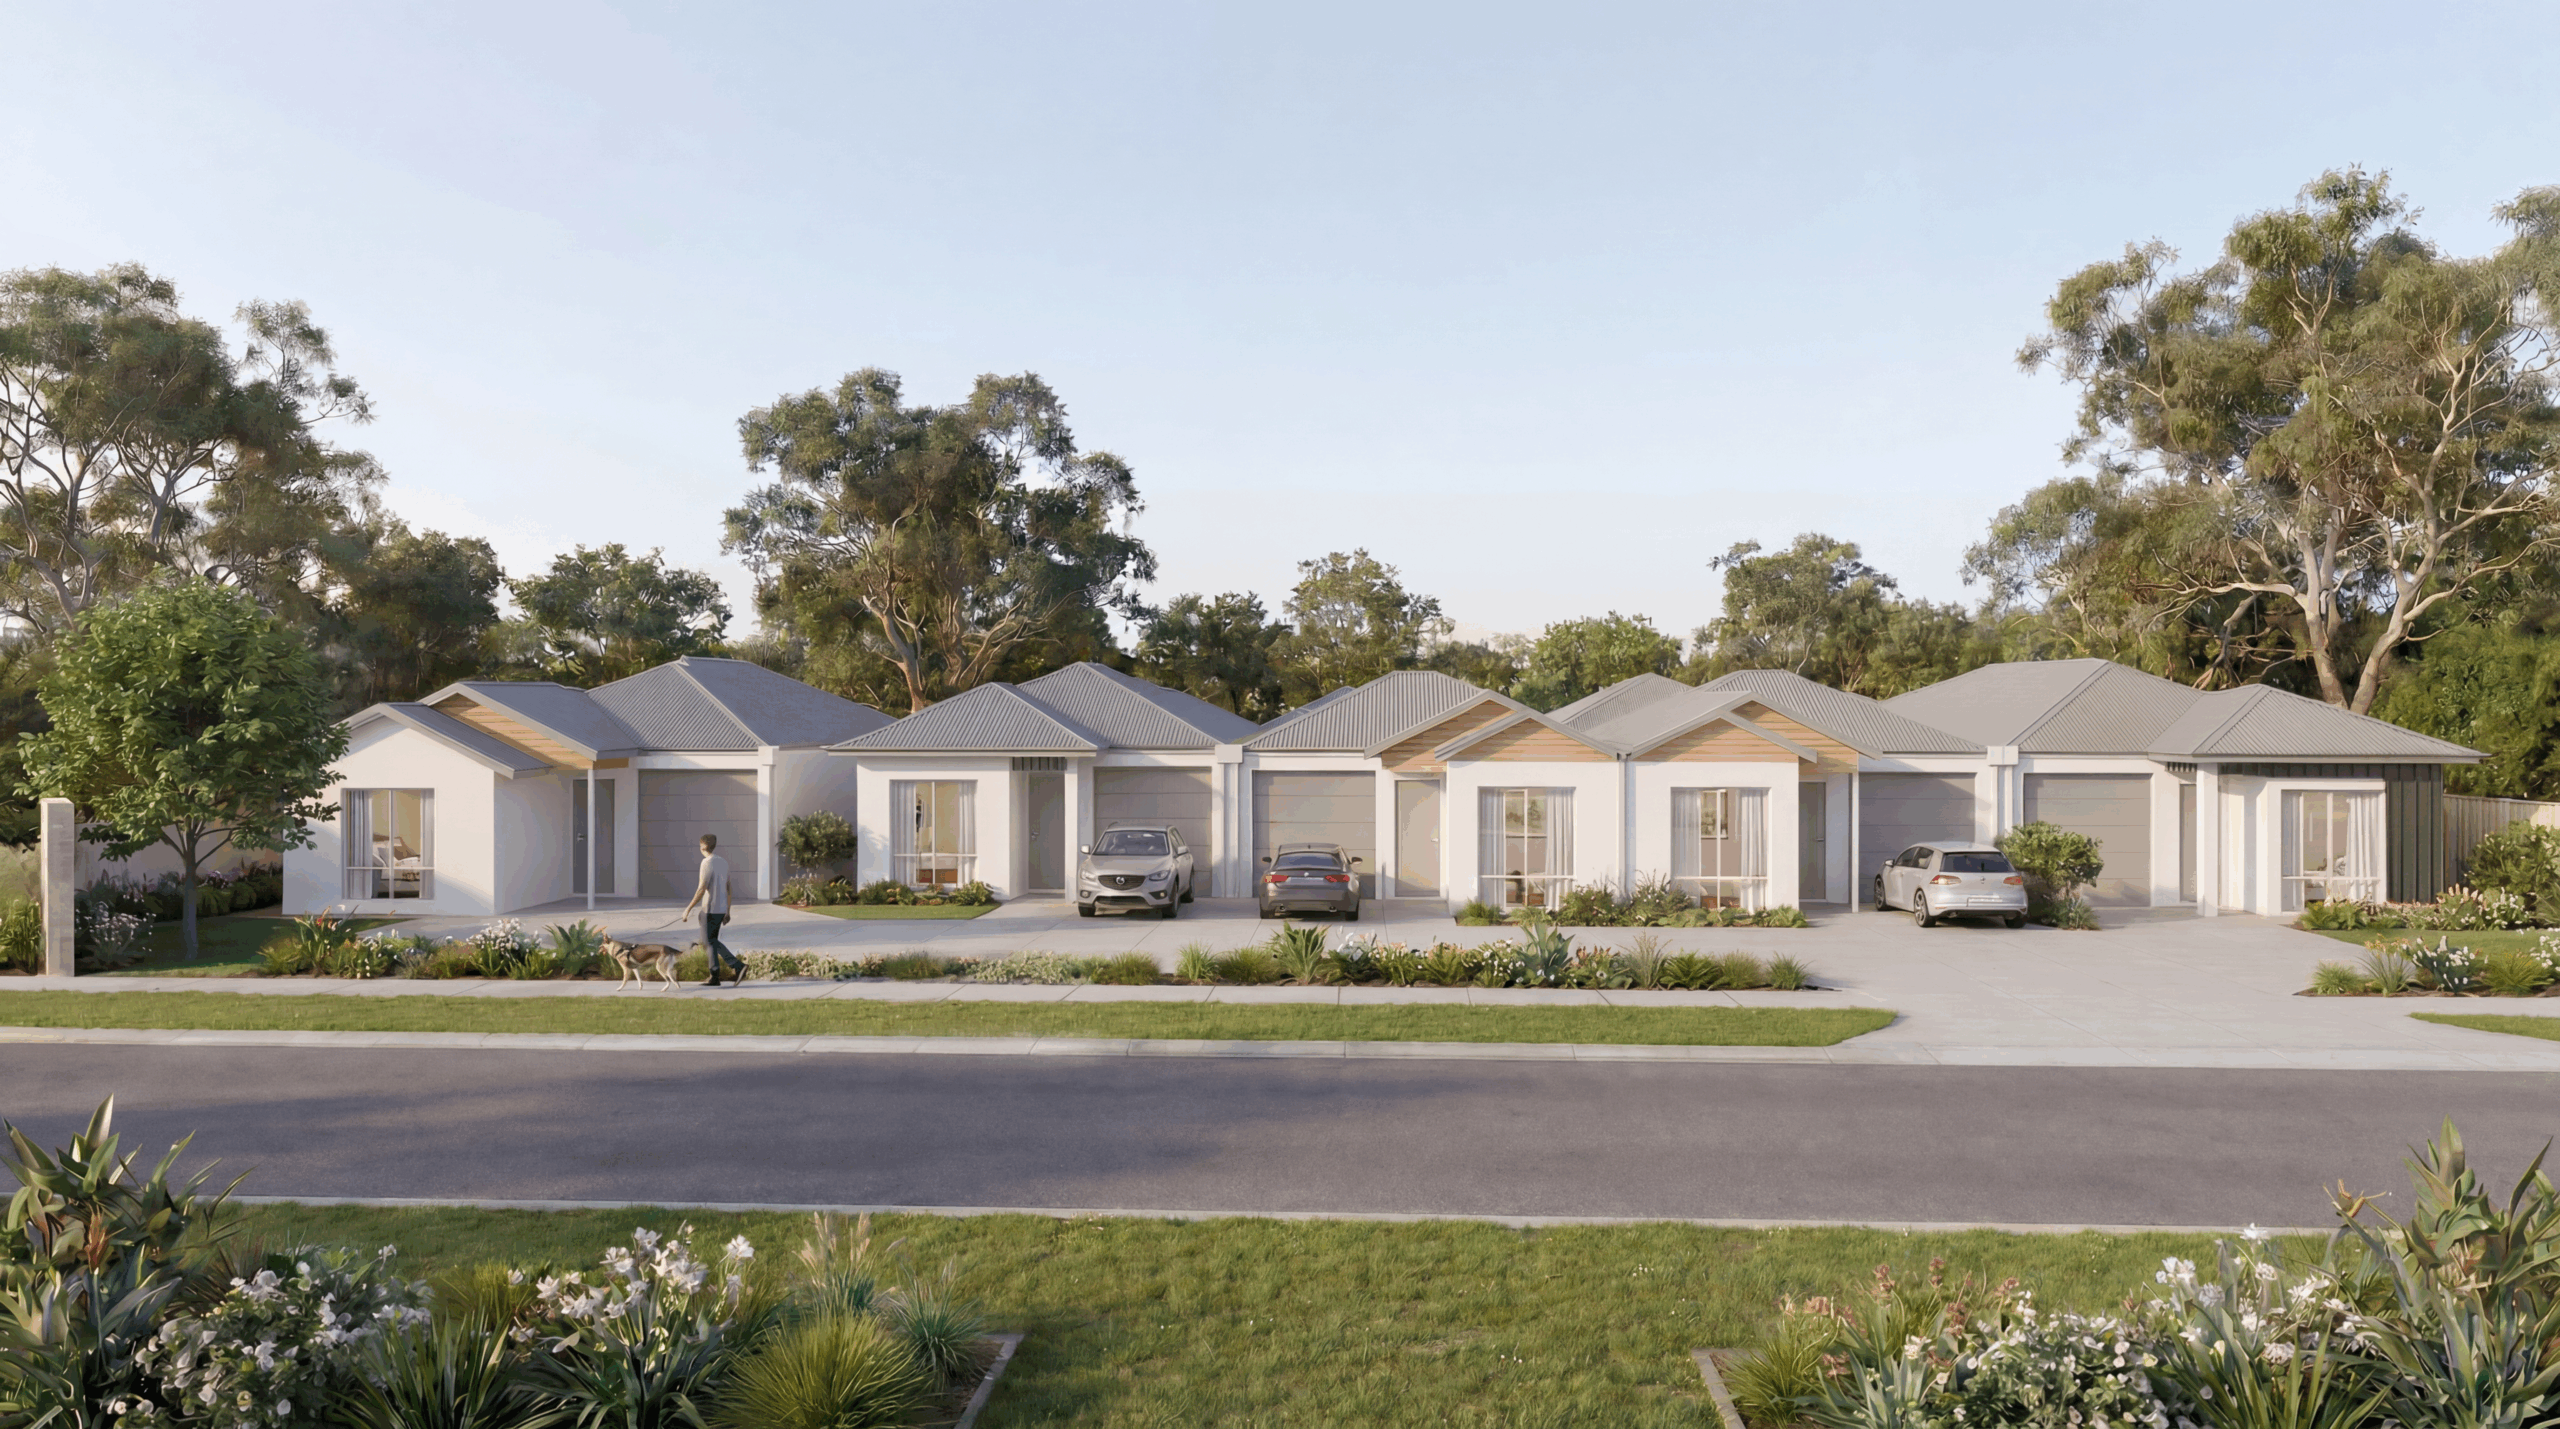
This thoughtfully designed three-bedroom home combines practical functionality with open-plan comfort. The kitchen sits at the heart of the home, overlooking the spacious living and dining area, while a private courtyard extends the living space outdoors. The main bedroom features a walk-in robe and ensuite, with two well-sized minor bedrooms, a central bathroom and functional laundry completing this smart, family-friendly design.
Total package price
$764,075
Premium features included
3.52kW Solar Power System
Enjoy sustainable living and reduced energy costs with a high-performance solar panel system that powers your home naturally.
Westinghouse Kitchen Appliances
Cook and entertain using stylish, reliable appliances from the trusted Westinghouse brand.
Split System Air-Conditioning to Living/Dining
Experience year-round comfort with efficient climate control perfectly positioned for your main living areas.
Full Wall Painting & High Ceilings (circa 32c)
Step into bright, open spaces enhanced by professionally finished full-height walls and elevated ceilings that create a true sense of luxury and light.

Let's talk about your new home
Have questions? Fill in the form, and we’ll get back to you.
"*" indicates required fields